
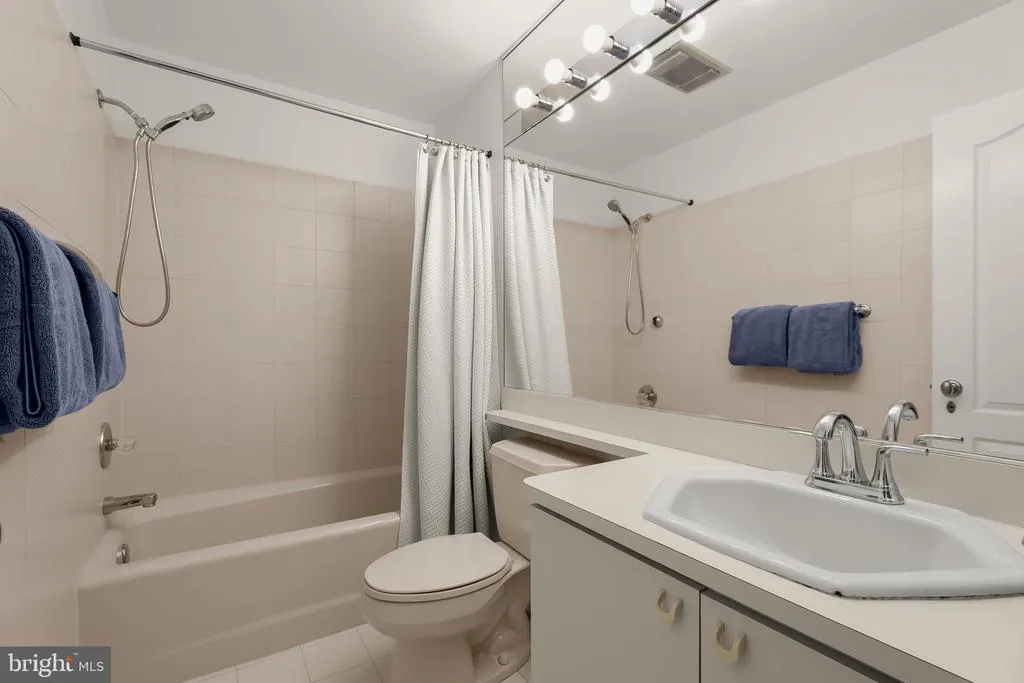
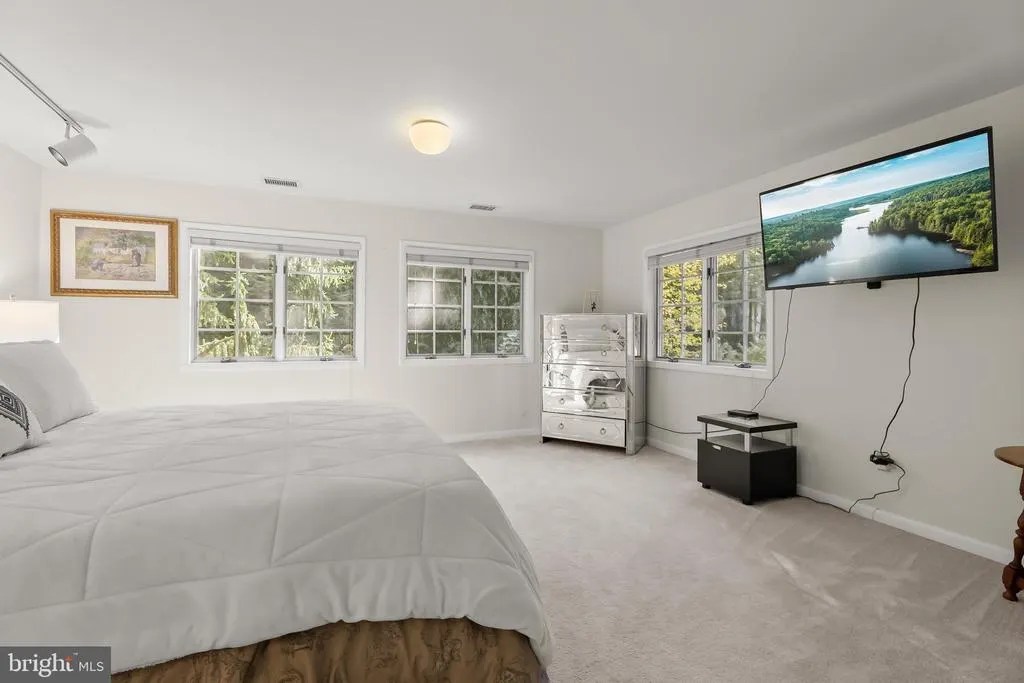
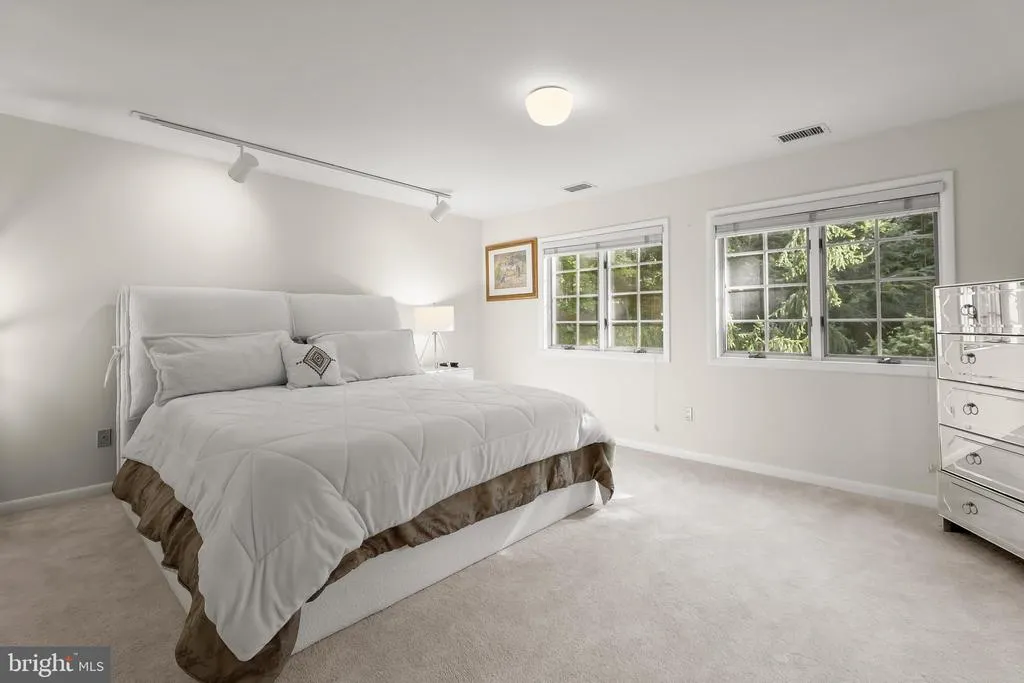
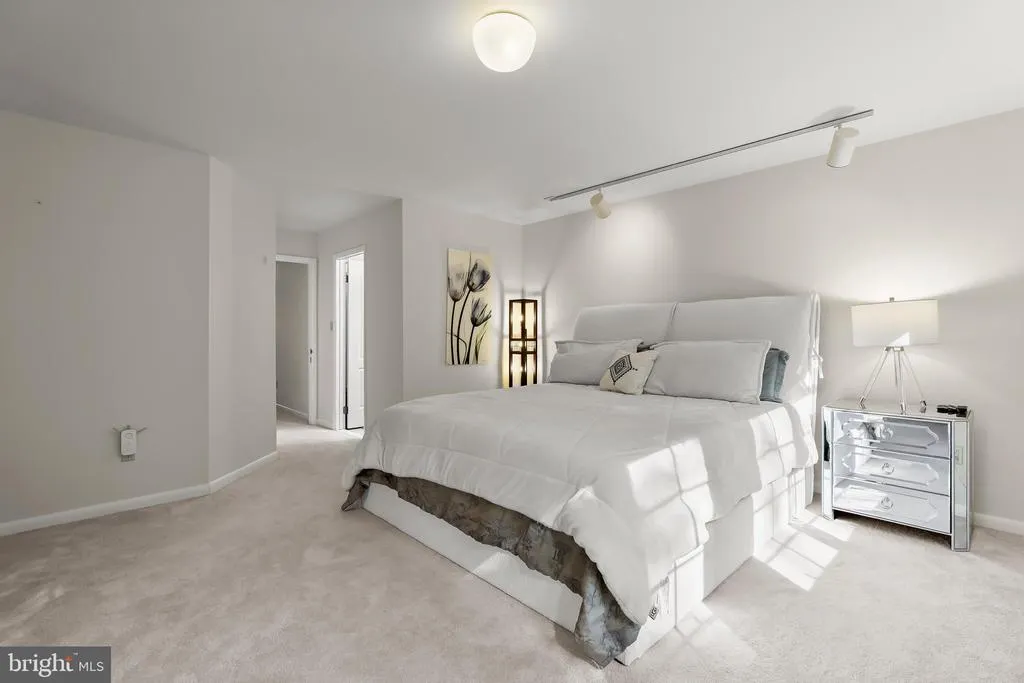
Address
2 Roland Court, Towson, MD
Price
$ 1,995,000
Property Attributes
- MLS#MDBC2179502
- TypeSingle Family
- Listing Status ACTIVE
- CountyBALTIMORE
- CityTowson
- NeighborhoodRuxton Hills
- Zip21204
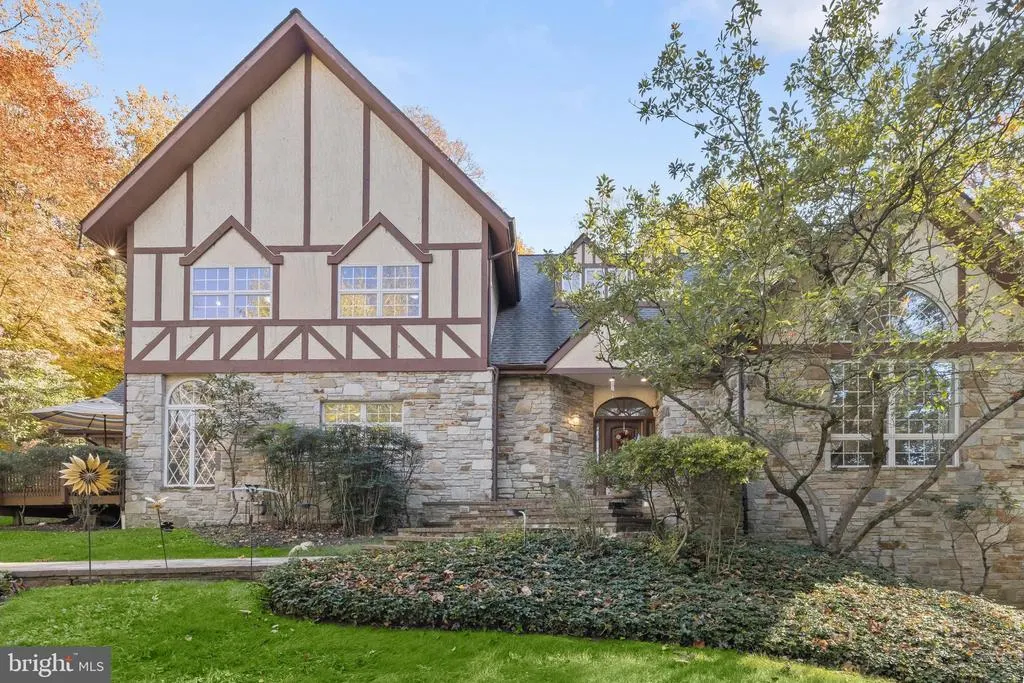
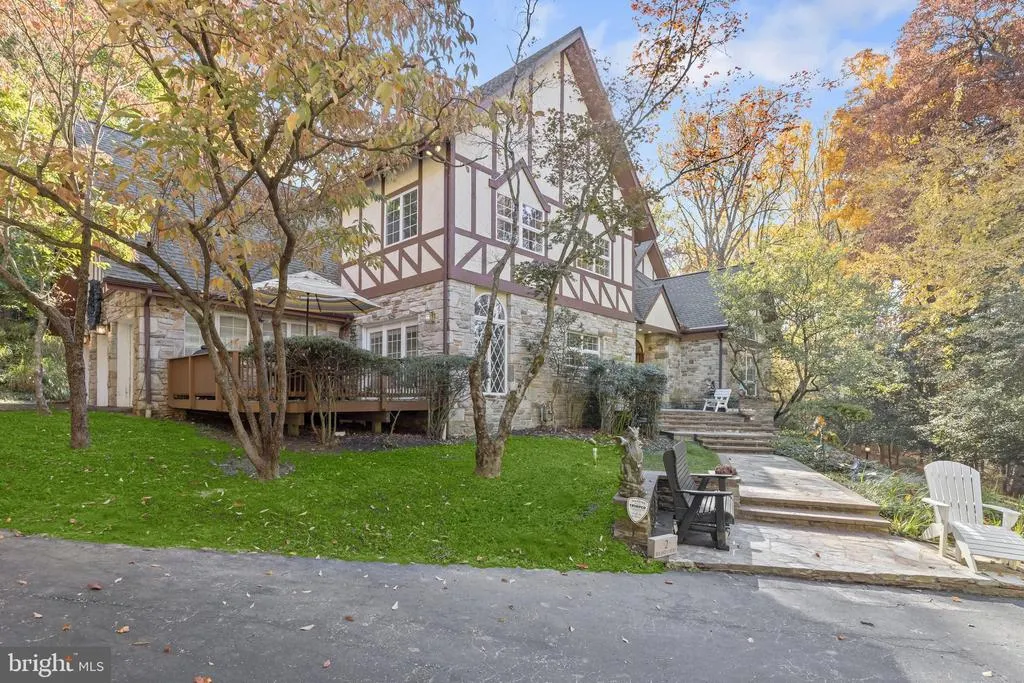
- StyleFrench,Tudor
- Year Built1988
- Taxes$ 14975
- Price$ 1,995,000
- Bedrooms5
- Full Bathrooms6
- Half Bathrooms1
- Sqr Footage7216
- Lot Size2.15 Acres
Data Source:
Bright MLS
Property Description
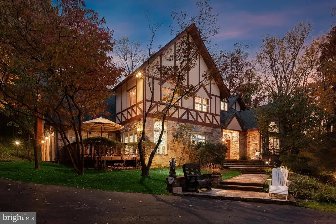
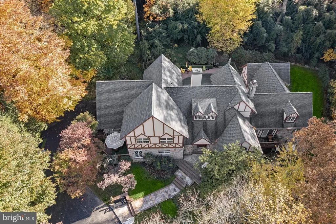
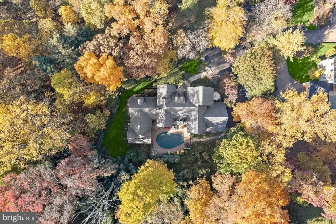
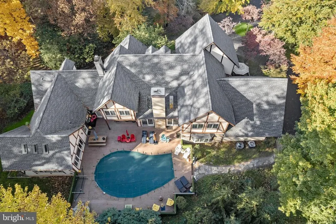
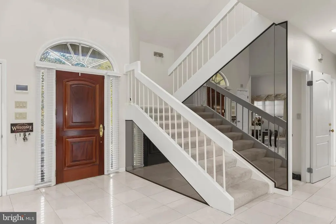
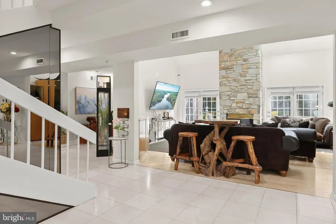
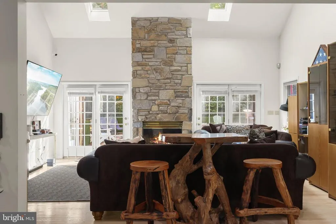
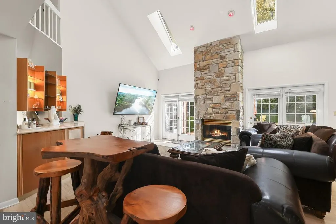
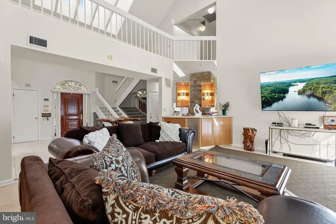
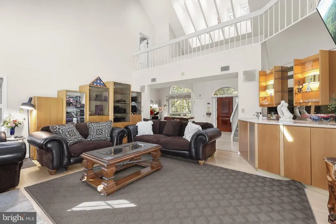
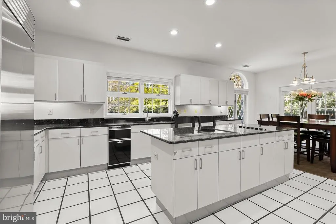
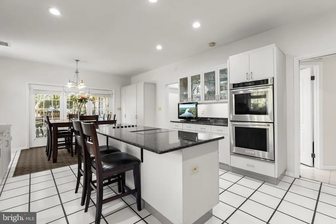
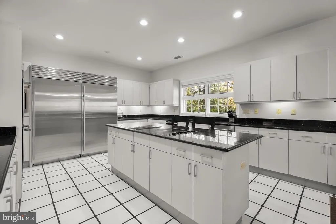
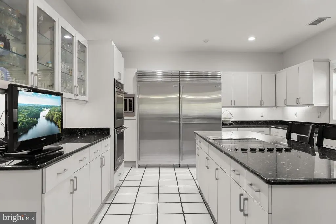
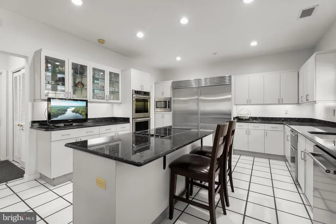
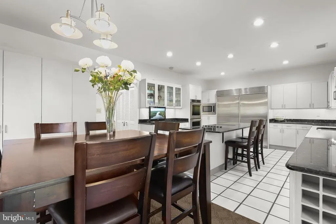
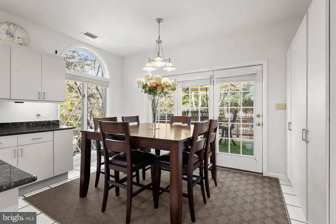
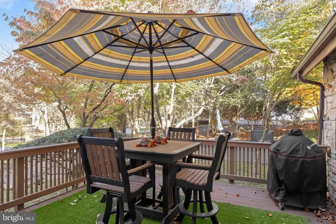
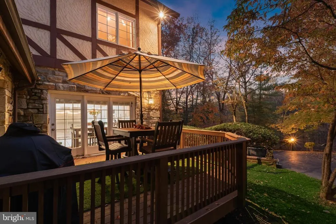
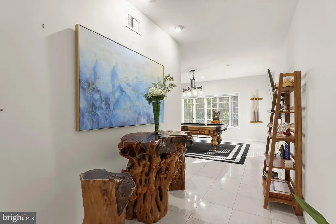
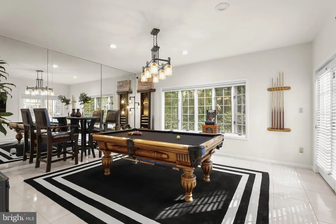
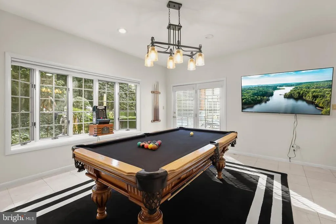
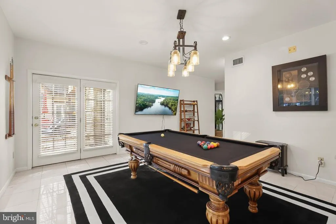
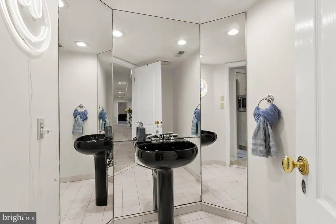
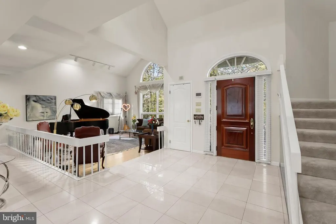
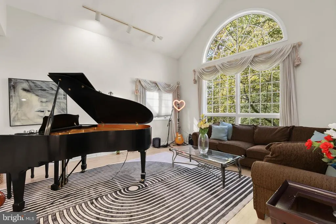
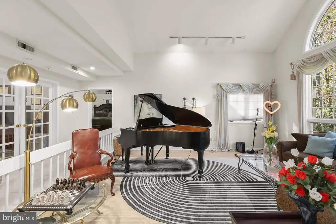
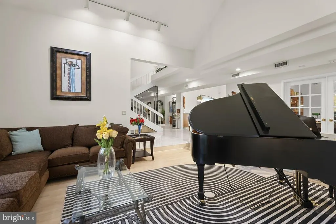
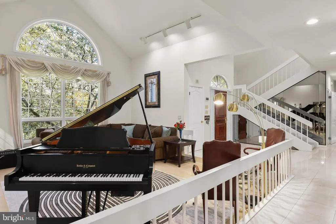
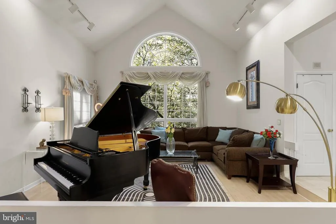
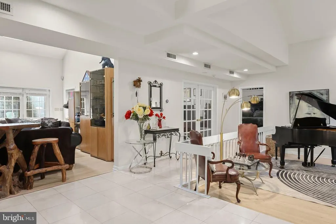
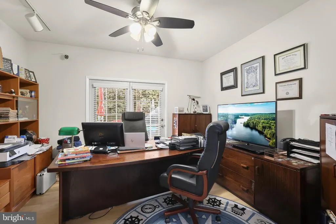
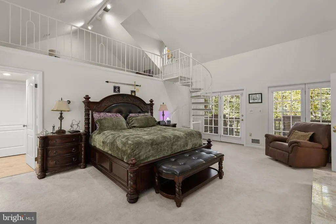
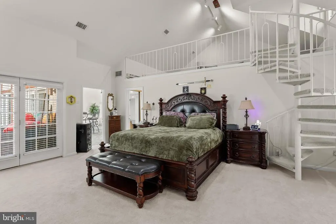
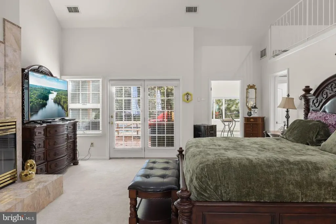
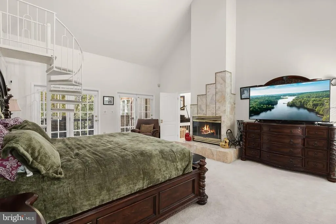
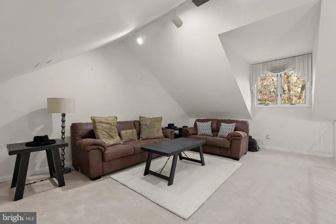
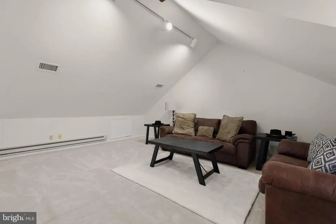
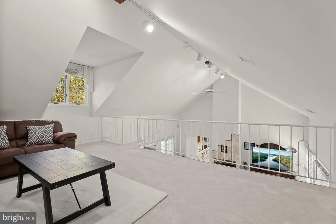
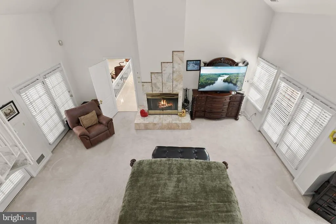
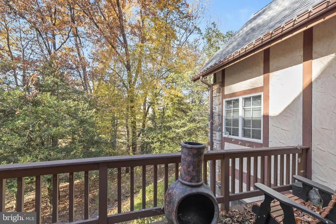
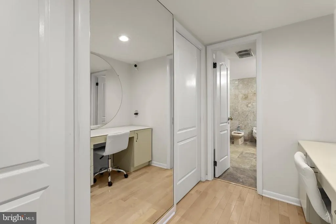
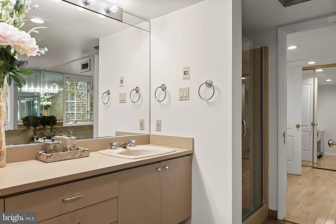
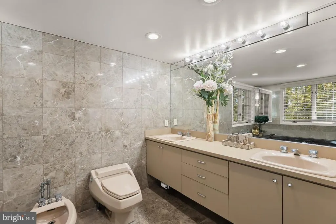
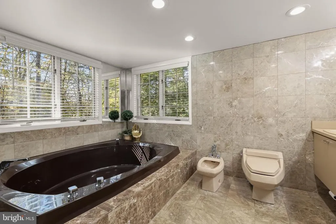
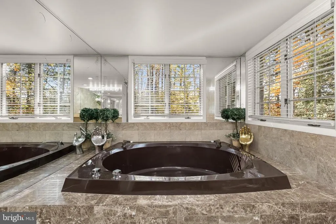
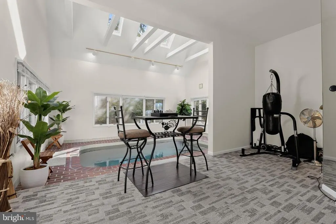
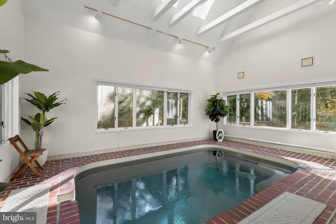
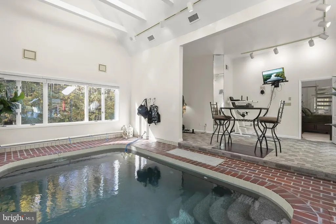
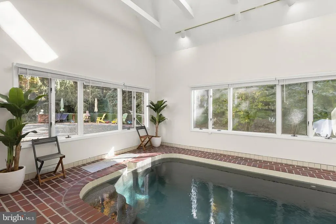
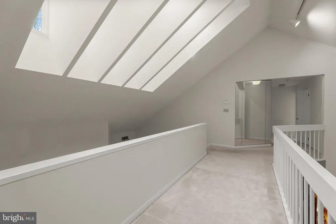
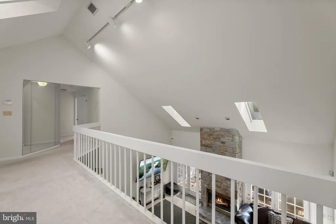
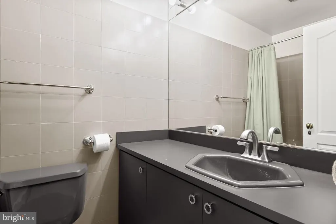
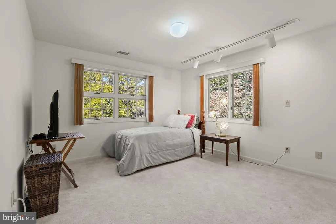
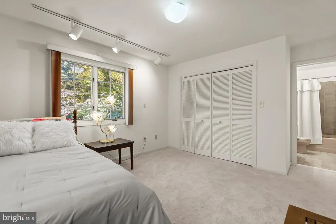
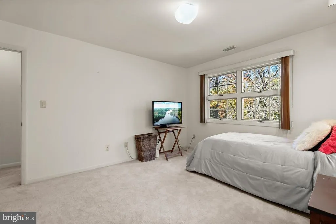
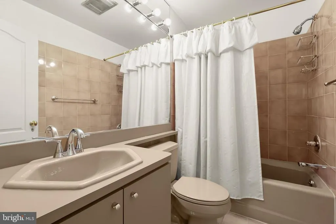
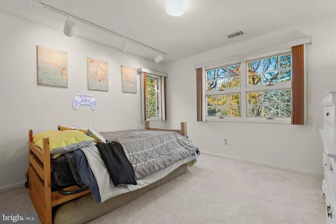
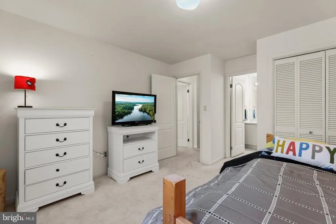
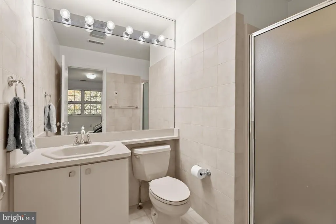
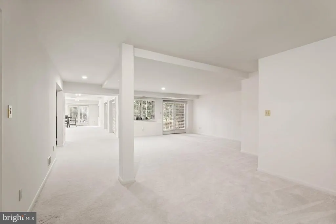
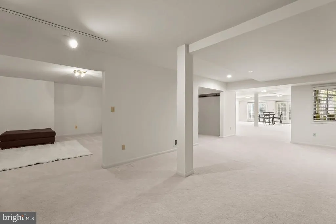
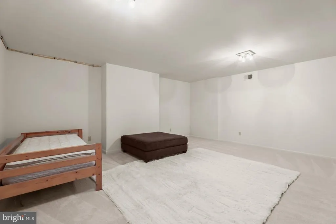
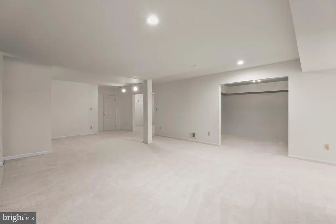
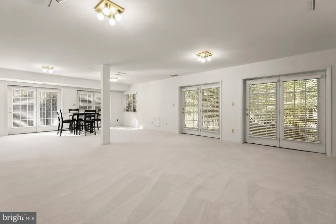
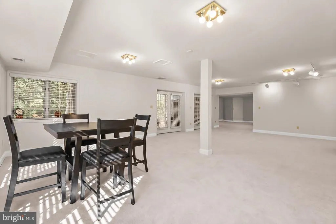
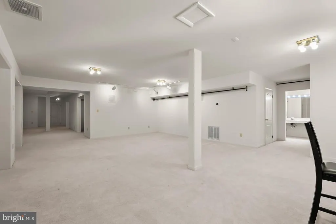
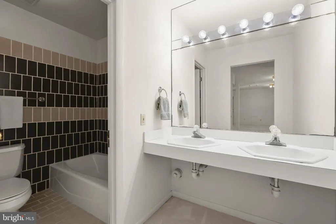
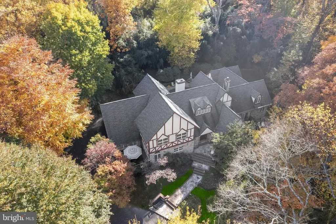
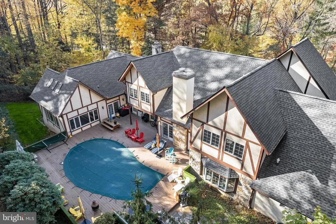
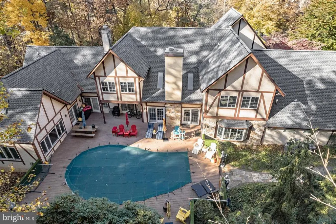
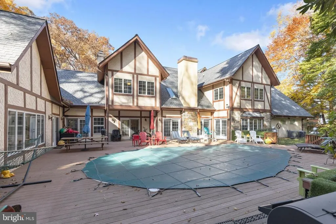
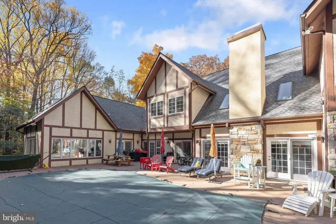
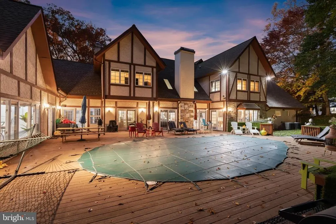
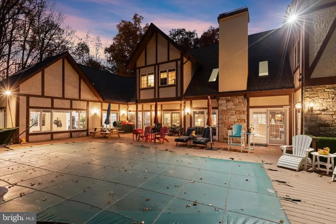
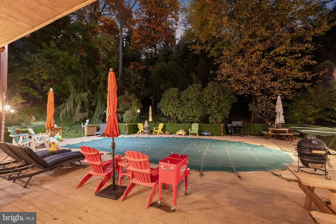
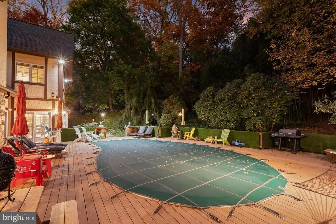
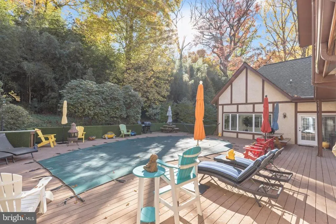
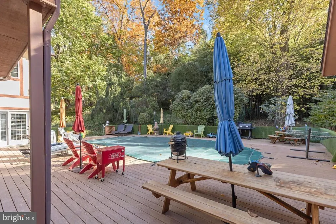
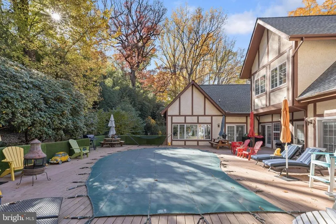
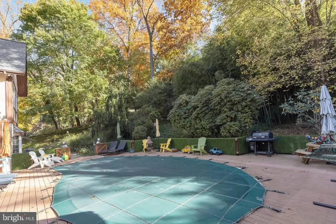
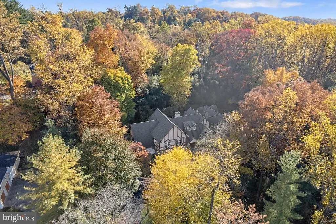
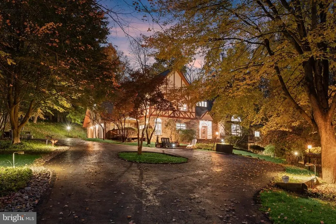
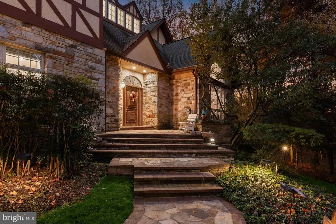
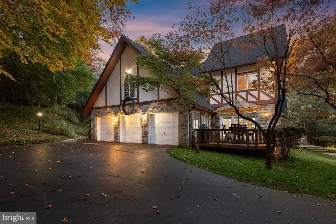
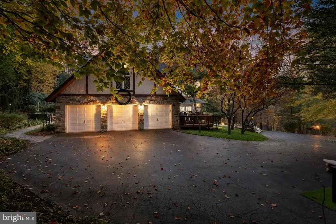
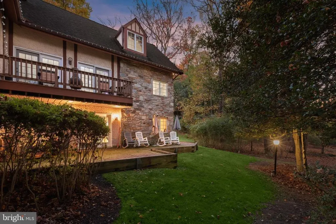
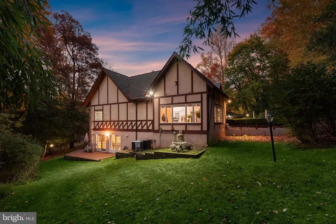
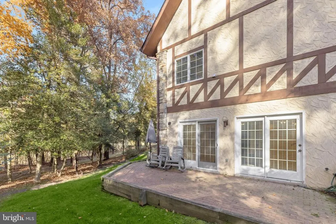
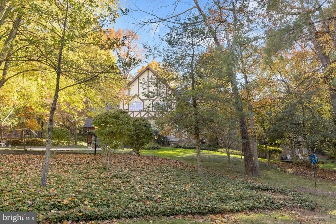
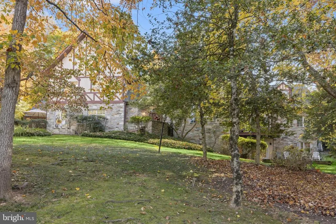
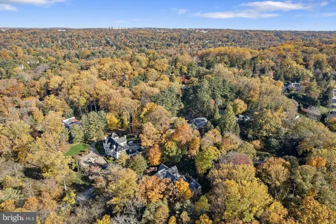
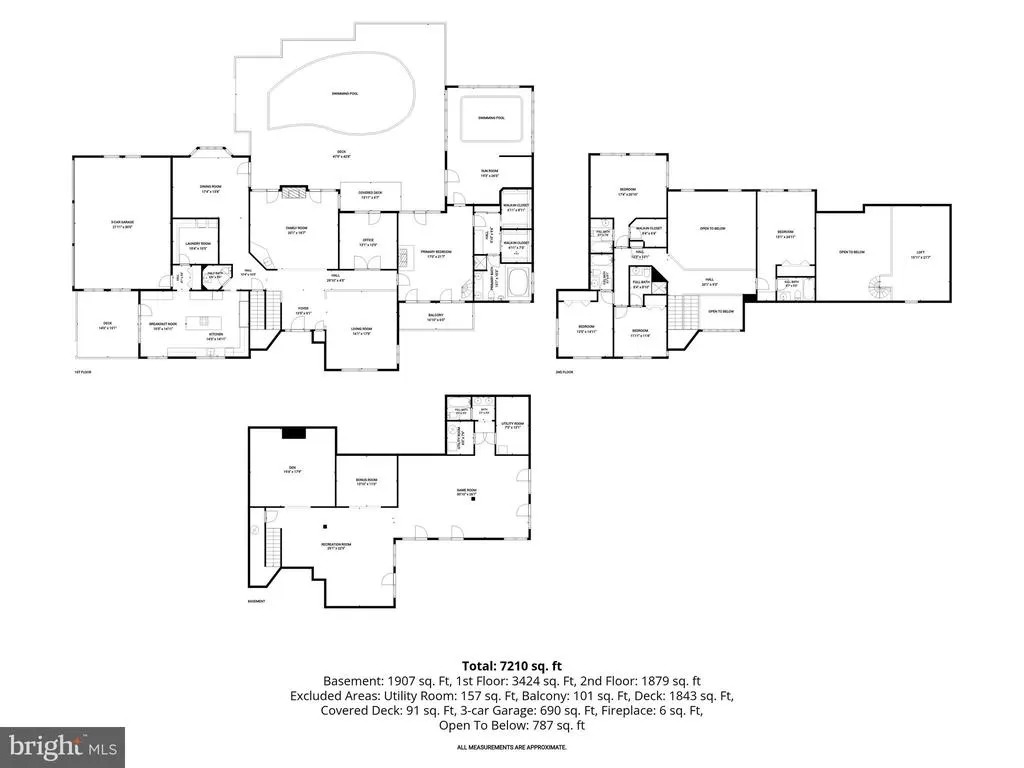
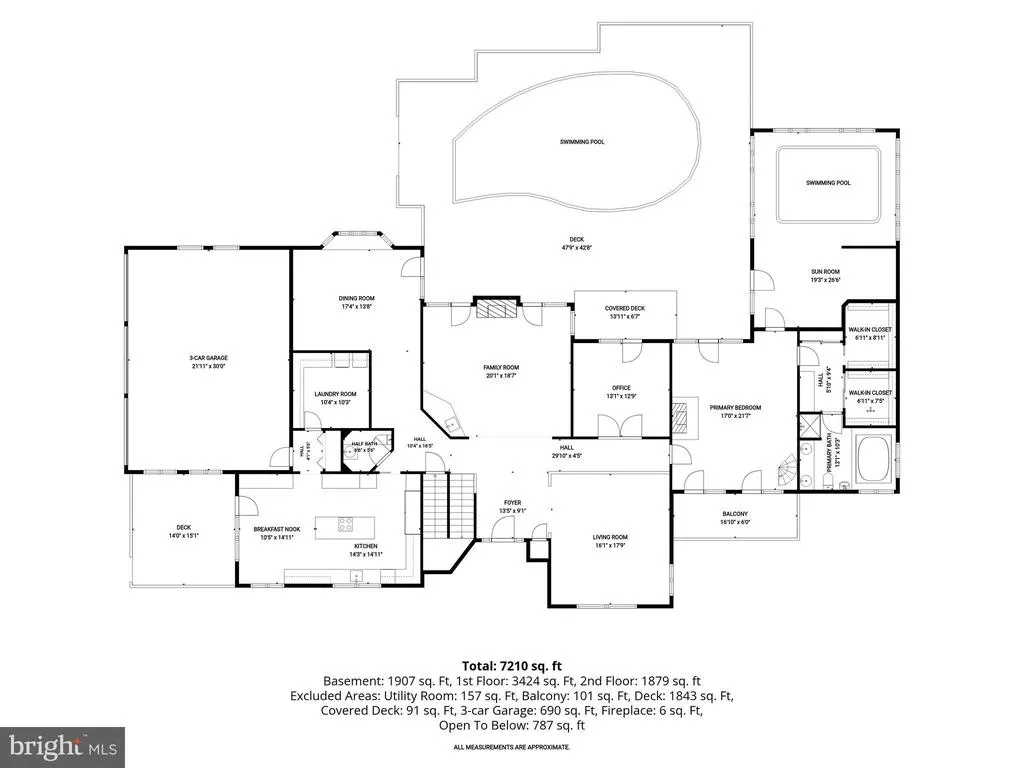
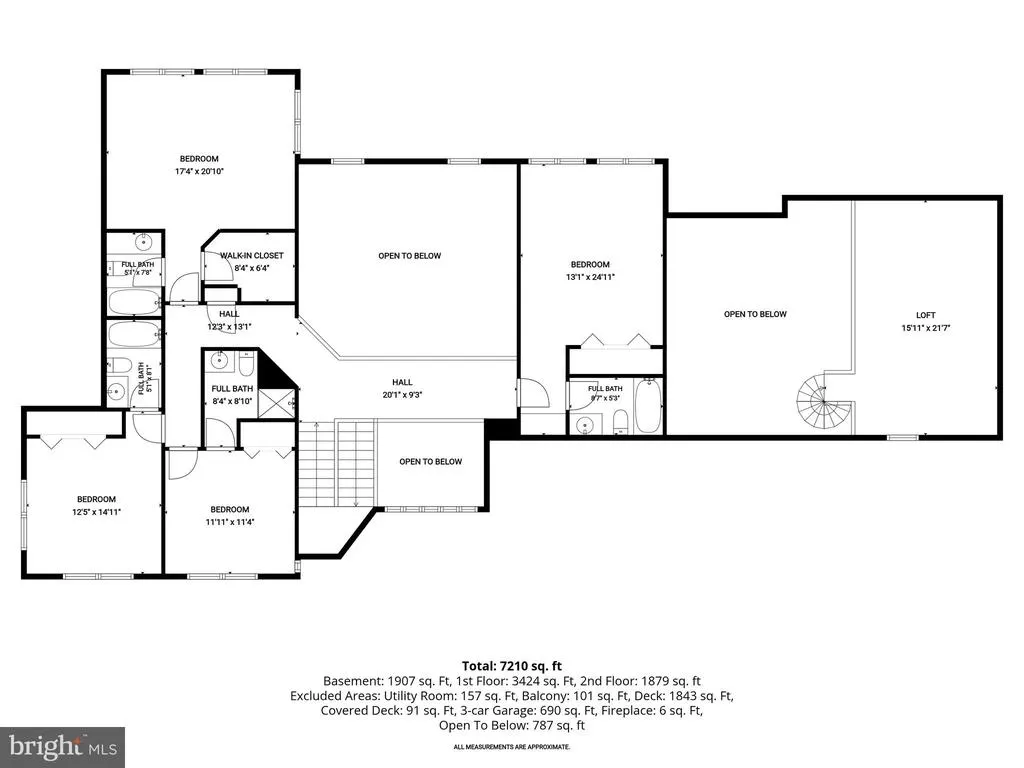
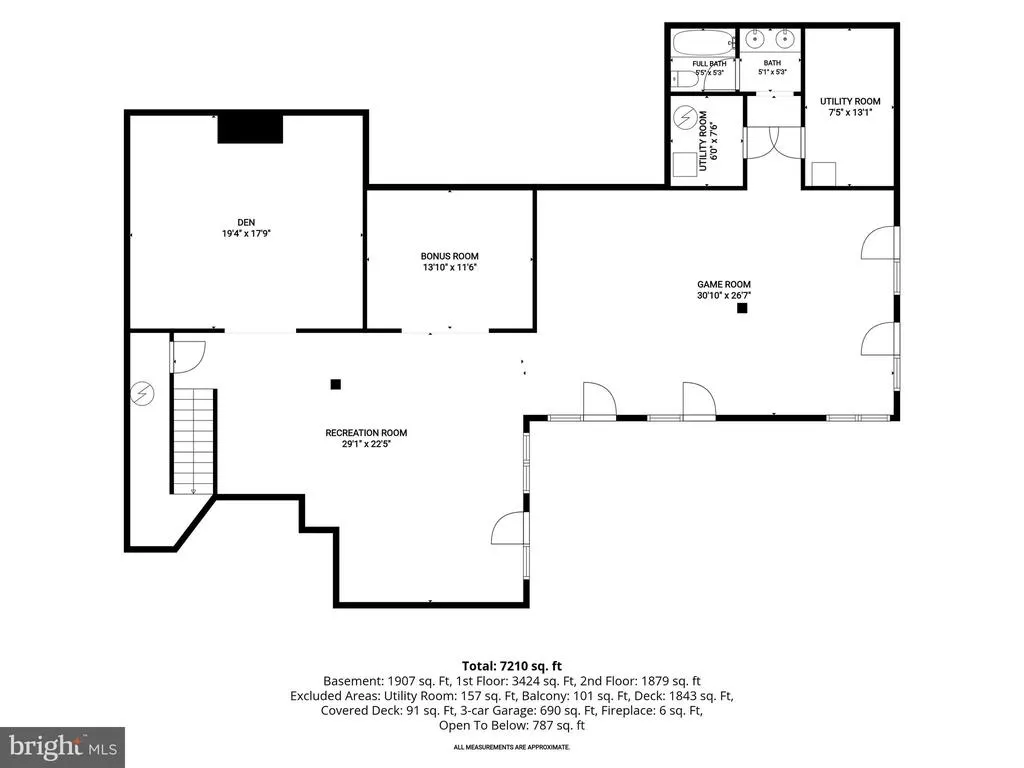
A DISTINGUISHED FRENCH TUDOR ESTATE IN PRESTIGIOUS RUXTON HILLS. An exceptional luxury residence featuring an extraordinary 2.4% VA assumable mortgage opportunity, ask the listing agent for details. Tucked away at the end of a long, private 500-foot driveway in sought-after Ruxton Hills, this distinctive home offers a peaceful escape surrounded by nature. Nestled among mature trees and lush landscaping on more than two acres, this remarkable property provides privacy and tranquil wooded views. Offering five bedrooms, six full and one half bathrooms, and three finished levels, this expansive residence combines timeless character with endless possibilities for living and entertaining. A circular driveway and charming flagstone and brick walkways create a memorable arrival. Step inside the grand foyer, where marble flooring makes a beautiful first impression. Just beyond, the impressive family room features a soaring two-story vaulted ceiling with skylights, a floor-to-ceiling stacked-stone gas fireplace, wet bar and doors outside to the pool and deck. The spacious kitchen offers granite countertops, a center island, generous cabinetry and appliances including a Sub-Zero refrigerator and freezer, double wall ovens, six-burner cooktop, dishwasher, trash compactor and new microwave. An adjoining breakfast nook opens to the deck, perfect for grilling and dining al fresco. Off the kitchen, is a laundry room with abundant storage space, access to the three-car garage, and a half bathroom. A formal dining room, currently used as a billiards room, completes this wing of the main level, with views of the lush grounds and access to the outdoor pool. On the opposite side of the main level, an inviting living room off the foyer features a cathedral ceiling and provides another gathering space, while a private office behind French doors offers a quiet place to work. The main-level primary suite is a retreat of its own, featuring a dramatic two-story cathedral ceiling, wood-burning fireplace and private balcony overlooking the front lawn and woods. A spiral staircase leads to a charming loft, ideal for a sitting area or reading nook. A dressing room with a vanity and three closets, including two walk-ins, provides ample storage. The en-suite bathroom features marble tile, a dual-sink vanity, walk-in shower and oversized soaking tub. Perhaps the most distinctive feature is the adjoining sunroom with its own heated saltwater pool, where skylights and views of the surrounding greenery create a wonderful place to unwind year-round. Upstairs, four additional spacious bedrooms each have their own private en-suite bathrooms, offering comfort and privacy. Downstairs, the fully finished walkout lower level provides exceptional versatility, with large above-grade windows welcoming natural light and multiple doors opening to a wraparound brick patio. Expansive recreation and game rooms offer plenty of space for entertaining and activities, while a separate den and bonus room could serve as a home theater, fitness studio, playroom, office or guest accommodations. Another full bathroom completes this level. Outside, the beauty of the property truly comes to life. Surrounded by mature trees and established landscaping, the grounds offer a rare combination of space, seclusion and natural beauty. Spend summer afternoons relaxing beside the in-ground swimming pool and expansive composite deck, host gatherings outdoors or simply enjoy the sights and sounds of nature beneath the canopy of trees. Additional highlights include four-zone heating and cooling with one unit replaced in 2023, two water heaters including a new one installed in June 2026, a security system with exterior cameras, and outdoor lighting. With its distinctive architecture, flexible floor plan, two swimming pools and exceptional wooded setting, this Ruxton Hills property presents a unique opportunity to enjoy a private retreat with room to make it your own.
| Price History | |
|---|---|
| 11/5/2026 | Listed $1,995,000 |
General Features
| Living Area | 7216 |
|---|---|
| Sewer | Public Sewer |
| Heating | Heat Pump(s),Forced Air,Programmable Thermostat,Zoned |
| Cooling | Central A/C,Multi Units,Programmable Thermostat,Zoned |
| Possession | Settlement,Negotiable |
| Roof | Shingle |
| Appliances | Built-In Microwave,Cooktop - Down Draft,Dishwasher,Disposal,Dryer,Exhaust Fan,Freezer,Icemaker,Oven - Double,Oven - Wall,Refrigerator,Stainless Steel Appliances,Washer,Water Heater |
| Zoning | DR 1 |
| HOA Fee | 250.00 |
| Garage Spaces | 3.00 |
| Association Fee Includes | Common Area Maintenance |
| Patio/Porch Features | Balcony,Brick,Deck(s),Patio(s),Wrap Around |
| Architectural Style | French,Tudor |
| Pool Features | Filtered,Heated,In Ground,Indoor,Saltwater |
| Security Features | Electric Alarm,Exterior Cameras,Main Entrance Lock,Security System,Smoke Detector,Surveillance Sys |
| Construction Materials | Stone,Stucco |
| School District | BALTIMORE COUNTY PUBLIC SCHOOLS |
| Year Built | 1988 |
| View | Trees/Woods |
| Levels | 3 |
| Tax Year | 2026 |
| Ownership | Fee Simple |
| Cool Fuel | Electric |
| Section | 2 |
| Accessibility | None |
| Assoc Fee Paid Per | Annually |
| County | BALTIMORE |
| New Construction | No |
| Property Type | Residential |
| HOA | Yes |
| Subdivision Name | RUXTON HILLS |
| Garage Y/N | Yes |
| Water Access Y/N | No |
| Other Structures | Above Grade,Below Grade |
| Full Baths | 6 |
| Status | ACTIVE |
| Directions | From Old Court Rd,turn left onto Ruxton Hill Rd. Turn right onto Roland Ct. |
| City | TOWSON |
| Disclosures | Prop Disclaimer |
| Senior Community Y/N | No |
| Lot Size Units | Square Feet |
| Lot Size Square Feet | 93654.00 |
| Tax Assessed Value | 1235533.0 |
| Tax Annual Amount | 14975.0 |
| Structure Type | Detached |
| Condo/Coop Association fee Y/N | No |
| Bathrooms Full Main Level | 1 |
| Bathrooms Count Main Level | 2.00 |
| Price Per Sq Ft Total AG | 375.78 |
| Vacation Rental Y/N | No |
| Virtual Tour | https://youriguide.com/embed/2_roland_ct_towson_md?unbranded=1&bgcolor=FFFFFF |
| Total SQFT | 7373 |
| Standard Status | Active |
| Year Built Source | Assessor |
| Legal Subdivision | BRIDLESHIRE |
| Tax Lot | 37 |
Interior Features
| Interior Amenities | Attic,Bar,Bathroom - Soaking Tub,Bathroom - Tub Shower,Bathroom - Walk-In Shower,Breakfast Area,Built-Ins,Carpet,Dining Area,Entry Level Bedroom,Floor Plan - Traditional,Formal/Separate Dining Room,K |
|---|---|
| Heating Fuel | Electric,Natural Gas |
| Basement | Connecting Stairway,Daylight,Full,Full,Fully Finished,Heated,Improved,Interior Access,Outside Entrance,Side Entrance,Space For Rooms,Walkout Level,Windows |
| Flooring | Carpet,Ceramic Tile,Hardwood,Marble |
| Total Fireplaces | 2 |
| Fireplace Features | Gas/Propane,Wood |
| Hot Water | 60+ Gallon Tank,Electric,Multi-tank |
| Basement (Y/N) | Yes |
| Heating Y/N | Yes |
| Window Features | Bay/Bow,Casement,Double Pane,Insulated,Palladian,Skylights |
| Fireplace Y/N | Yes |
| Above Grade Finished Area | 5309 |
| Half Baths | 1 |
| Central Air Y/N | Yes |
| Total Bedrooms | 5 |
| Below Grade Finished Area | 1907 |
| Room Type | Living Room,Dining Room,Primary Bedroom,Bedroom 2,Bedroom 3,Bedroom 4,Bedroom 5,Kitchen,Game Room,Family Room,Den,Foyer,Breakfast Room,Sun/Florida Room,Laundry,Loft,Office,Recreation Room,Utility Roo |
| Main Level Bedrooms | 1 |
| Below Grade Finished Area Unit Type | Square Feet |
| LivingAreaSource | Estimated |
| Laundry Type | Has Laundry,Main Floor |
| Below Grade Unfin Area Units | Square Feet |
| Below Grade Unfin SQFT | 157 |
| Below Grade Unfin SQFT Source | Estimated |
| Below Grade Finished Area Source | Estimated |
| Bedrooms Count All Upper Levels | 4 |
| Bedrooms Count Upper Level 1 | 4 |
| Bathrooms Half Main Level | 1 |
| Bathrooms Full Upper Level 1 | 4 |
| Bathrooms Full Lower Level 1 | 1 |
| Bathrooms Full All Upper Levels | 4 |
| Bathrooms Full All Lower Levels | 1 |
| Bathrooms Count Upper Level 1 | 4.00 |
| Bathrooms Count Lower Level 1 | 1.00 |
| Bathrooms Count All Upper Levels | 4 |
| Bathrooms Count All Lower Levels | 1 |
| Above Grade Finished Area Source | Estimated |
| Above Grade Finished Area Unit Type | Square Feet |
| Total Baths | 7 |
Exterior Features
| Exterior Amenities | Extensive Hardscape,Exterior Lighting,Flood Lights,Gutter System |
|---|---|
| Pool | Yes - Personal |
| Parking Features | Asphalt Driveway,Circular Driveway,Private |
| Lot Features | Backs to Trees,Cul-de-sac,Front Yard,Landscaping,No Thru Street,Partly Wooded,Private,Rear Yard,SideYard(s),Trees/Wooded |
| Water Source | Public |
| Total Parking Spaces | 13 |
| Garage Features | Garage - Side Entry,Garage Door Opener,Inside Access |
| Type of Parking | Attached Garage,Driveway |
| Foundation Details | Permanent |
| Water View Y/N | No |
| Lot Size Acres | 2.15 |
| Lot Size Source | Assessor |
| Waterfront Y/N | No |
| Land Assessed Value | 390200.00 |
| Navigable Water Y/N | No |
| Water Oriented Y/N | No |
| # of Attached Garage Spaces | 3 |
Room Details
| Room | Dimensions | Level | Flooring | Details |
|---|---|---|---|---|
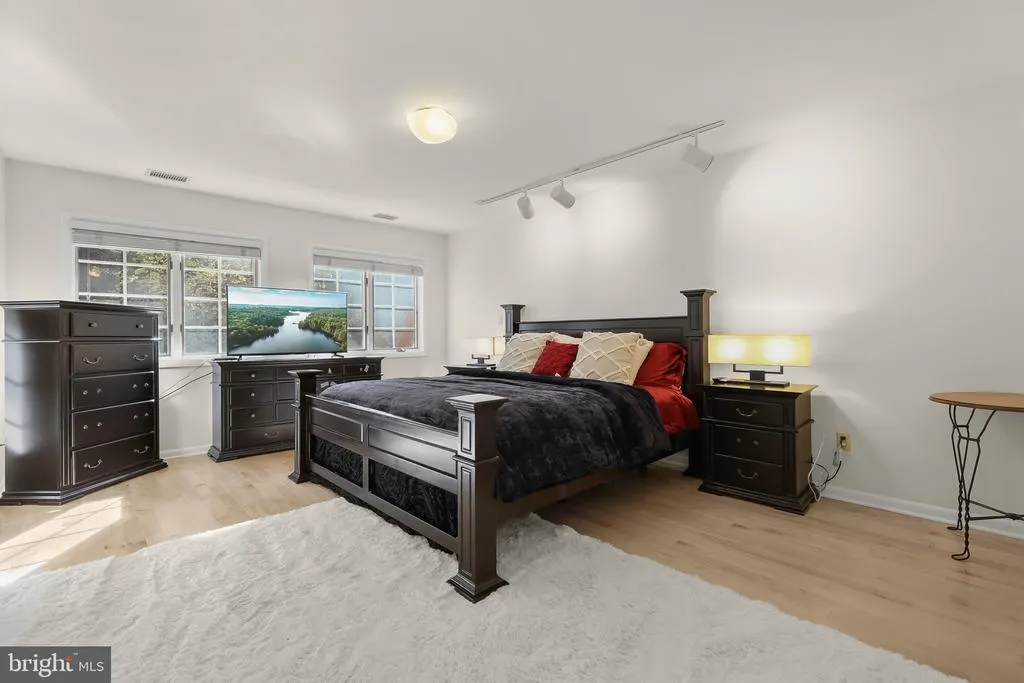
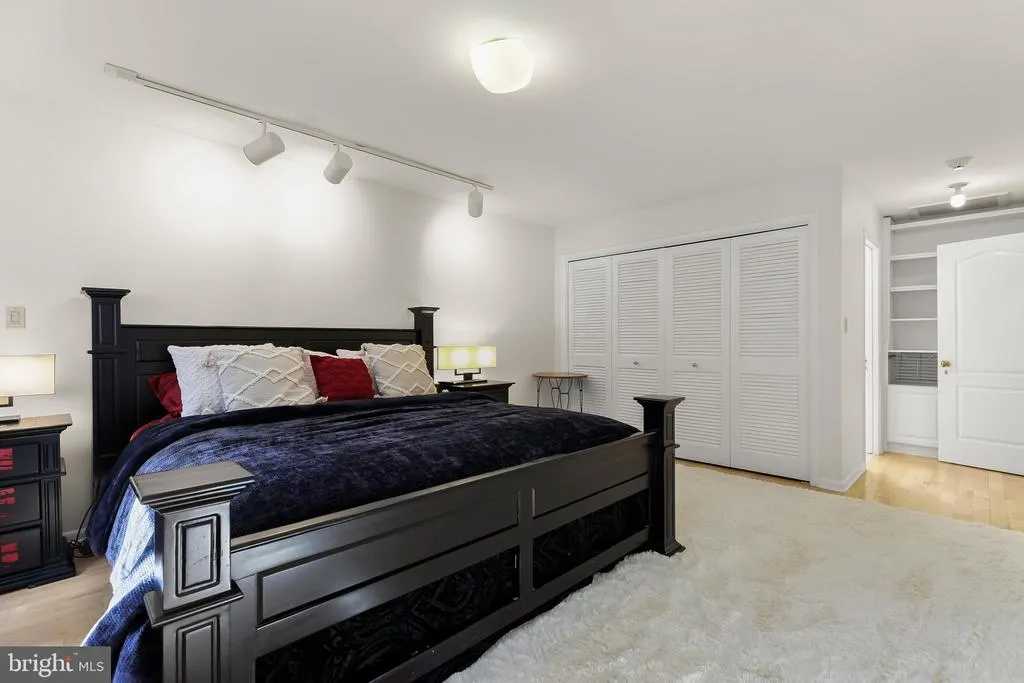
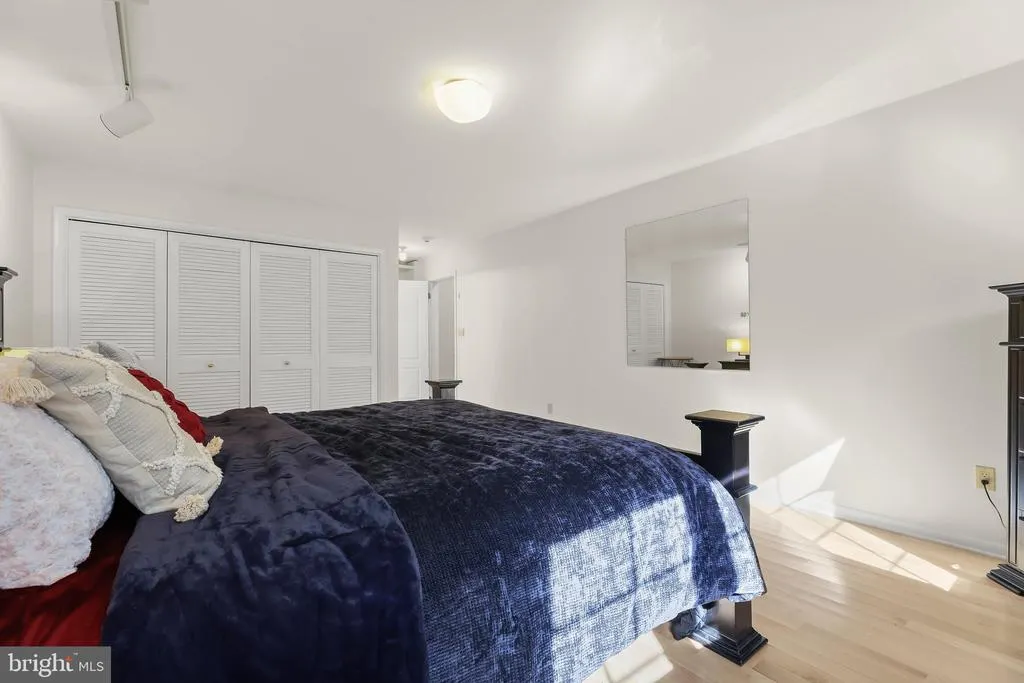
| Bedroom 2 | Upper 1 | Attached Bathroom,Built-Ins,Flooring - HardWood,Lighting - Ceiling,Lighting - Track | ||
| Bedroom 3 | Upper 1 | Attached Bathroom,Flooring - Carpet,Lighting - Ceiling,Lighting - Track,Walk-In Closet(s) | ||
| Bedroom 4 | Upper 1 | Attached Bathroom,Flooring - Carpet,Lighting - Ceiling,Lighting - Track | ||
| Bedroom 5 | Upper 1 | Attached Bathroom,Flooring - Carpet,Lighting - Ceiling,Lighting - Track | ||
| Bonus Room | Lower 1 | Flooring - Carpet,Lighting - Ceiling | ||
| Breakfast Room | Main | Flooring - Ceramic Tile,Lighting - Ceiling | ||
| Den | Lower 1 | Flooring - Carpet,Lighting - Ceiling | ||
| Dining Room | Main | Flooring - Marble,Lighting - Ceiling,Lighting - Recessed | ||
| Family Room | Main | Cathedral/Vaulted Ceiling,Fireplace - Gas,Flooring - HardWood,Lighting - Recessed,Skylight(s),Wet Bar | ||
| Foyer | Main | Cathedral/Vaulted Ceiling,Flooring - Marble,Lighting - Recessed | ||
| Full Bath | Upper 1 | Bathroom - Walk-In Shower,Flooring - Ceramic Tile | ||
| Full Bath | Upper 1 | Bathroom - Tub Shower,Flooring - Ceramic Tile | ||
| Full Bath | Lower 1 | Bathroom - Tub Shower,Flooring - Ceramic Tile | ||
| Full Bath | Upper 1 | Bathroom - Tub Shower,Flooring - Ceramic Tile | ||
| Full Bath | Upper 1 | Bathroom - Tub Shower,Flooring - Ceramic Tile | ||
| Game Room | Lower 1 | Flooring - Carpet,Lighting - Ceiling,Lighting - Track | ||
| Half Bath | Main | Flooring - Marble,Lighting - Recessed | ||
| Kitchen | Main | Countertop(s) - Granite,Dining Area,Flooring - Ceramic Tile,Island,Kitchen - Eat-in,Kitchen - Electric Cooking,Lighting - Recessed | ||
| Laundry | Main | Flooring - Ceramic Tile,Lighting - Ceiling | ||
| Living Room | Main | Cathedral/Vaulted Ceiling,Flooring - HardWood,Lighting - Track | ||
| Loft | Upper 1 | Cathedral/Vaulted Ceiling,Flooring - Carpet,Lighting - Track | ||
| Office | Main | Ceiling Fan(s),Flooring - HardWood,Lighting - Track | ||
| Primary Bathroom | Main | Bathroom - Soaking Tub,Bathroom - Walk-In Shower,Flooring - Marble,Lighting - Recessed | ||
| Primary Bedroom | Main | Attached Bathroom,Balcony Access,Cathedral/Vaulted Ceiling,Fireplace - Wood Burning,Flooring - Carpet,Lighting - Track,Walk-In Closet(s) | ||
| Recreation Room | Lower 1 | Flooring - Carpet,Lighting - Recessed,Lighting - Track | ||
| Sun/Florida Room | Main | Cathedral/Vaulted Ceiling,Flooring - Carpet,Flooring - Tile/Brick,Lighting - Recessed,Lighting - Track,Skylight(s) | ||
| Utility Room | Lower 1 | Basement - Unfinished | ||
| Utility Room | Lower 1 | Basement - Unfinished |
Amenities
- Foreclosure
- Views
- Short Sale
- New Construction
- Adult 55+
- Lease To Own
- No HOA Fees
- Furnished
- Primary On Main
- Air Conditioning
- Seller Finance
- Green
- Fixer Upper
- Horse
- Golf
- Fireplace
- Deck
- Garage
- Basement
- Pool
Property vs Single Family Average in 21204
Price
Taxes
Year Built
 © BRIGHT, All Rights Reserved
