
Address
1120 Wanda Lane, Worcester, PA
Price
$ 1,895,000
Property Attributes
- MLS#PAMC2195310
- TypeSingle Family
- Listing Status ACTIVE
- CountyMONTGOMERY
- CityWorcester
- AreaWorcester Twp
- Zip19490
- StyleColonial
- Year Built2026
- Taxes$ 1
- Price$ 1,895,000
- Bedrooms4
- Full Bathrooms3
- Half Bathrooms1
- Sqr Footage1
- Lot Size1.38 Acres
Data Source:
Bright MLS
Property Description
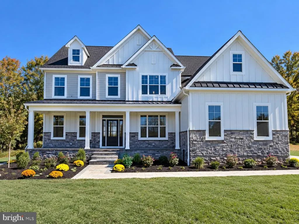
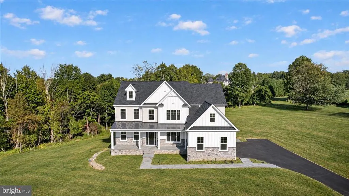
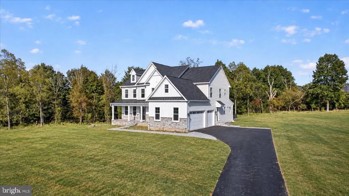
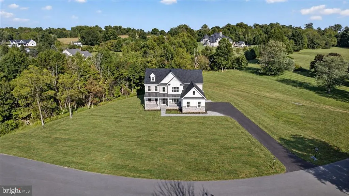
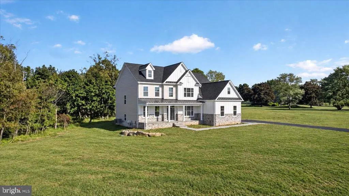
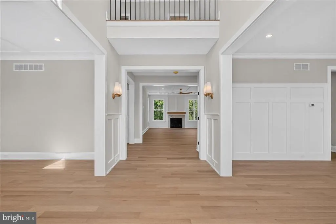
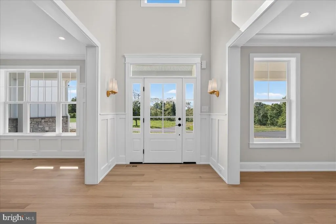
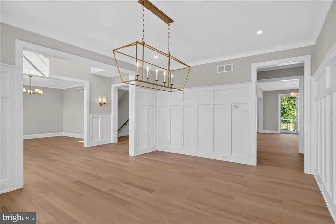
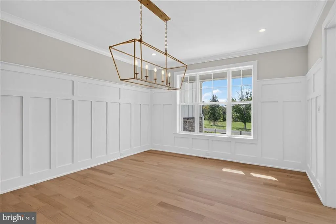
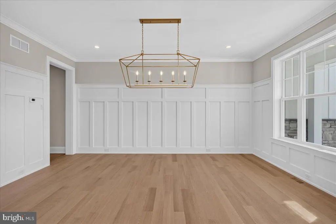
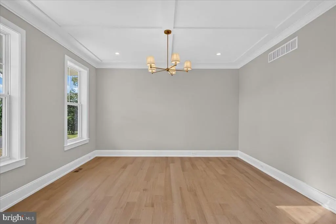
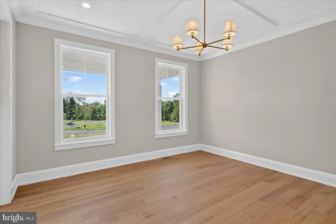
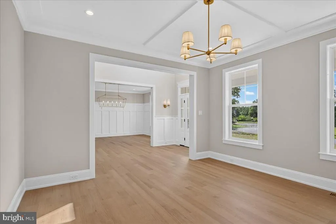
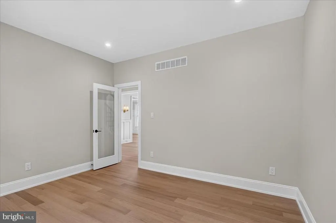
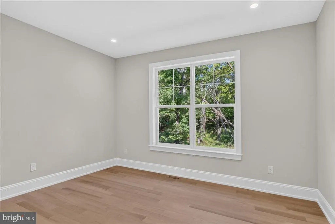
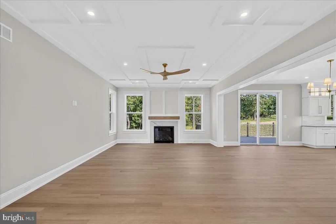
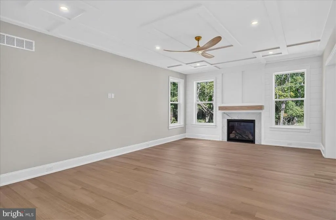
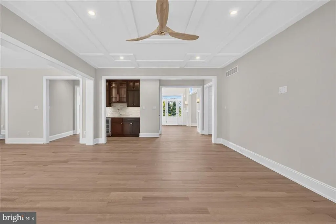
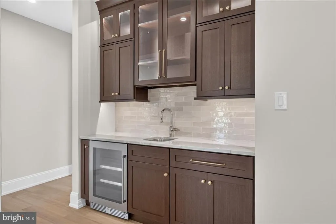
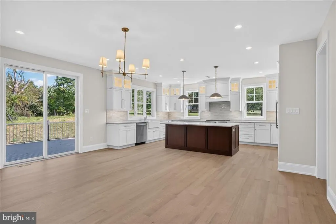
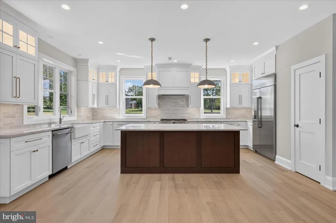
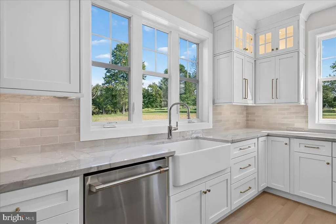
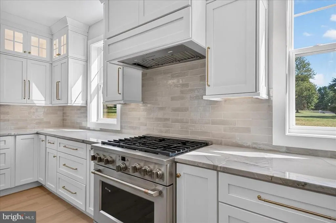
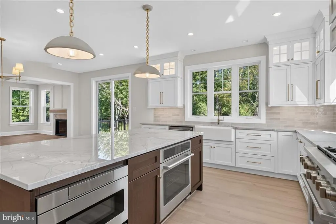
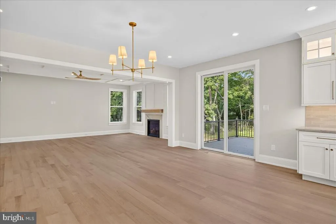
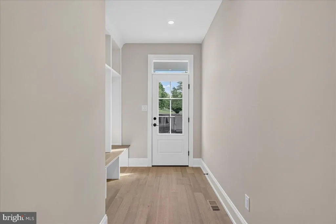
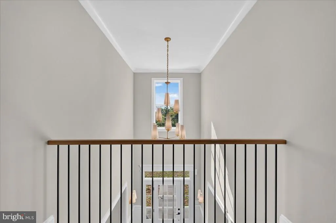
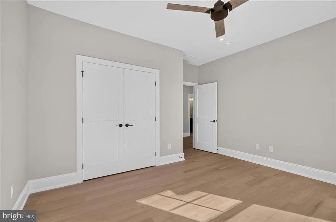
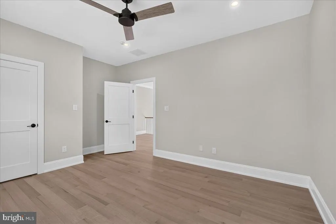
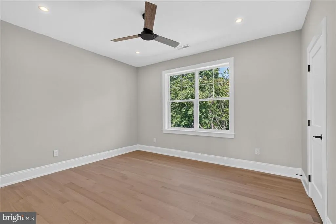
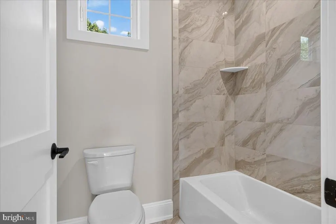
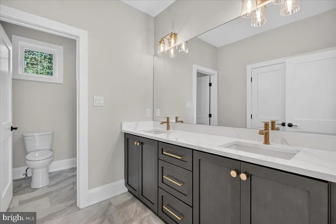
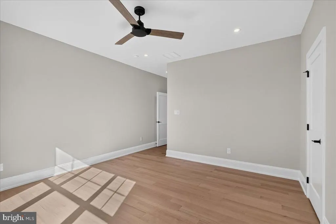
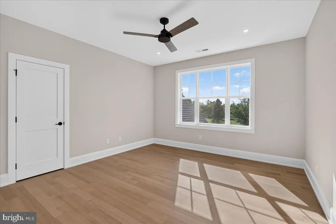
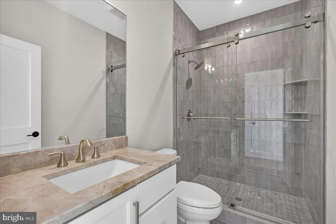
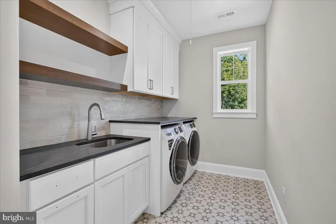
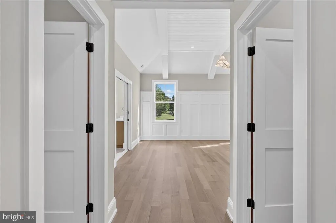
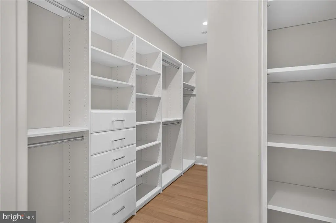
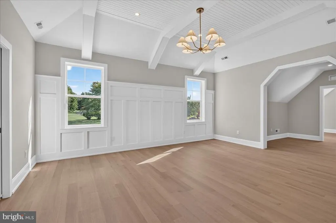
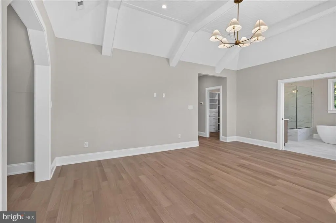
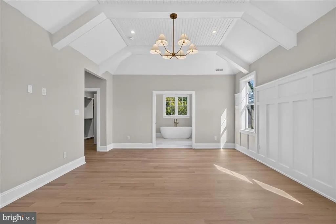
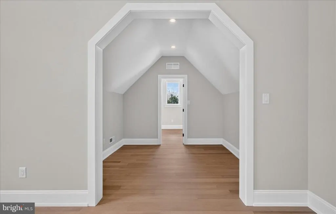
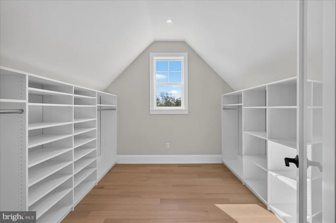
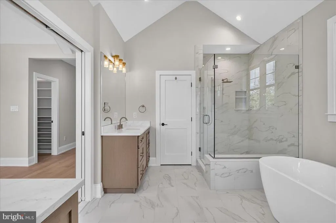
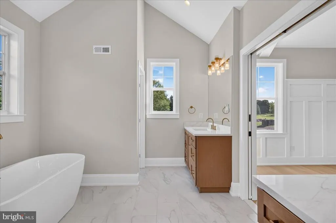
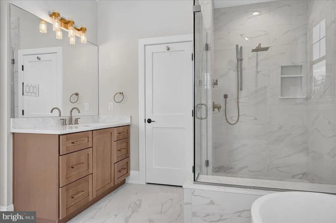
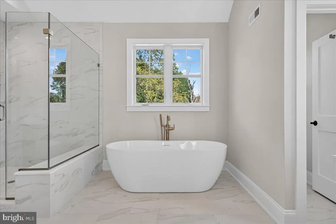
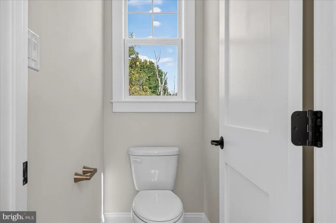
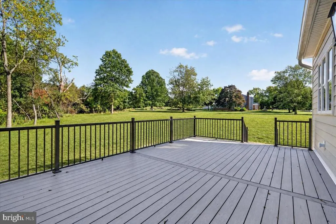
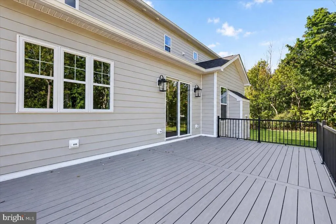
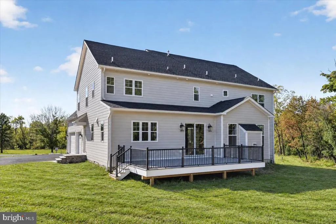
Stunning New Construction by Marc Salamone Homes! Welcome 1120 Wanda Lane beautifully situated on a private 1.38-acre lot in an exclusive cul-de-sac in prestigious Worcester Township. Expertly crafted by Marc Salamone Homes. This exceptional residence offers the perfect blend of luxury, privacy, and superior craftsmanship. From the moment you arrive, youll appreciate the beautiful bluestone walkway, inviting covered front porch, and thoughtfully designed exterior, complete with an irrigation system. Step inside to discover an elegant, spacious floor plan featuring gorgeous hardwood flooring throughout. The main level features a formal living room, dining room, and private office/study. At the heart of the home is a stunning gourmet kitchen with two ovens, beautiful upper cabinetry with accent lighting, and a spacious breakfast area. The adjoining family room, complete with a cozy fireplace, is perfect for everyday living and entertaining. A convenient wet bar with a sink and beverage refrigerator adds an extra touch of luxury. Just off the kitchen, a thoughtfully designed mudroom features built-in cubbies and access to both the garage and driveway. The breakfast area opens to a spacious deck overlooking the expansive backyard, perfect for outdoor dining and entertaining. Upstairs, you'll find four generously sized bedrooms, including a luxurious primary suite featuring a separate sitting area and three walk-in closets. The spa-inspired primary bathroom offers two separate vanities, a frameless glass-enclosed shower, soaking tub, and private water closet. An additional bedroom features its own private en-suite bathroom, while the remaining two bedrooms share a beautifully appointed hall bathroom. A conveniently located spacious second-floor laundry room includes a washer and dryer. Additional highlights include a two-zone HVAC system, exterior irrigation system, and a beautiful outdoor setting offering plenty of space to relax and entertain. This extraordinary new construction home combines elegant design, modern comfort, and exceptional craftsmanship in one of Worcester Townships most desirable settings. Don't miss this opportunity to make it your own!
| Elementary School | Middle School | High School |
|---|---|---|
| Worcester Elementary School | Arcola Middle School | Methacton High School |
| Price History | |
|---|---|
| 9/22/2026 | Listed $1,895,000 |
General Features
| Living Area | 1 |
|---|---|
| Sewer | On Site Septic |
| Heating | Forced Air |
| Cooling | Central A/C |
| Possession | Immediate |
| Roof | Shingle |
| Appliances | Oven/Range - Gas,Range Hood,Refrigerator,Washer - Front Loading,Dryer - Front Loading,Dishwasher,Disposal,Built-In Microwave,Oven - Double |
| Zoning | R |
| Garage Spaces | 3.00 |
| Architectural Style | Colonial |
| Construction Materials | HardiPlank Type,Vinyl Siding,Stone,Concrete |
| School District | METHACTON |
| Year Built | 2026 |
| Levels | 2 |
| Tax Year | 2026 |
| Ownership | Fee Simple |
| Cool Fuel | Electric |
| Accessibility | None |
| County | MONTGOMERY |
| New Construction | Yes |
| Property Type | Residential |
| HOA | No |
| Subdivision Name | NONE AVAILABLE |
| Garage Y/N | Yes |
| Water Access Y/N | No |
| Other Structures | Above Grade,Below Grade |
| Full Baths | 3 |
| Status | ACTIVE |
| Directions | Valley Forge to Griffith |
| City | WORCESTER |
| Senior Community Y/N | No |
| MLS Area | Worcester Twp (10667) |
| Lot Size Units | Square Feet |
| Lot Size Square Feet | 60013.00 |
| Tax Assessed Value | 1.0 |
| Tax Annual Amount | 1.0 |
| Home Warranty Y/N | No |
| Property Condition | Excellent |
| Structure Type | Detached |
| Condo/Coop Association fee Y/N | No |
| Bathrooms Count Main Level | 1.00 |
| Additional Parcels Y/N | No |
| Construction Completed Y/N | Yes |
| Lease Considered Y/N | No |
| Vacation Rental Y/N | No |
| Total SQFT | 1 |
| Builder Name | Marc Salamone Homes |
| Standard Status | Active |
| Year Built Source | Estimated |
Interior Features
| Interior Amenities | Bathroom - Soaking Tub,Crown Moldings,Dining Area,Kitchen - Eat-In,Pantry,Primary Bath(s),Recessed Lighting,Walk-in Closet(s),Wood Floors,Bar,Upgraded Countertops,Kitchen - Island,Kitchen - Gourmet,F |
|---|---|
| Heating Fuel | Propane - Owned,Propane - Leased |
| Basement | Full |
| Flooring | Hardwood,Ceramic Tile |
| Total Fireplaces | 1 |
| Fireplace Features | Mantel(s) |
| Hot Water | Propane |
| Basement (Y/N) | Yes |
| Heating Y/N | Yes |
| Fireplace Y/N | Yes |
| Half Baths | 1 |
| Central Air Y/N | Yes |
| Total Bedrooms | 4 |
| Below Grade Finished Area | 1 |
| Below Grade Finished Area Unit Type | Square Feet |
| LivingAreaSource | Assessor |
| Laundry Type | Upper Floor |
| Below Grade Unfin Area Units | Square Feet |
| Bedrooms Count All Upper Levels | 4 |
| Bedrooms Count Upper Level 1 | 4 |
| Bathrooms Half Main Level | 1 |
| Bathrooms Full Upper Level 1 | 3 |
| Bathrooms Full All Upper Levels | 3 |
| Bathrooms Count Upper Level 1 | 3.00 |
| Bathrooms Count All Upper Levels | 3 |
| Above Grade Finished Area Unit Type | Square Feet |
| Total Baths | 4 |
Exterior Features
| Pool | No Pool |
|---|---|
| Parking Features | Asphalt Driveway |
| Lot Features | Cul-de-sac,Front Yard,Landscaping,Rear Yard,SideYard(s) |
| Water Source | Private |
| Inclusions | Kitchen Refrigerator,Beverage refrigerator,Washer and Dryer. |
| Total Parking Spaces | 7 |
| Garage Features | Garage - Side Entry |
| Type of Parking | Attached Garage,Driveway |
| Foundation Details | Concrete Perimeter |
| Water View Y/N | No |
| Lot Size Acres | 1.38 |
| Lot Size Source | Estimated |
| Waterfront Y/N | No |
| Navigable Water Y/N | No |
| Water Oriented Y/N | No |
| # of Attached Garage Spaces | 3 |
Amenities
- Foreclosure
- Views
- Short Sale
- New Construction
- Adult 55+
- Lease To Own
- No HOA Fees
- Furnished
- Primary On Main
- Air Conditioning
- Seller Finance
- Green
- Fixer Upper
- Horse
- Golf
- Fireplace
- Deck
- Garage
- Basement
- Pool
Property vs Single Family Average in 19490
Price
Taxes
Year Built
Visits
 © BRIGHT, All Rights Reserved
